


Essential Inspection Tools Every Importer Should Use Before Shipment
For importers, product inspection is not only about finding visible defects before goods leave the factory. The right inspection tools help verify whether products meet specifications for dimensions, materials, workmanship, function, packaging and other quality requirements. From calipers and micrometers to gauges, non destructive testing equipment, digital checklists and mobile inspection apps, each tool serves a different purpose at a different stage of quality control. Knowing which inspection tools to use during production, pre shipment inspection and container loading can help buyers collect more reliable evidence, identify quality risks earlier and make better shipment decisions.
What Are the Most Important Inspection Tools for Quality Control?
The most important inspection tools combine physical measuring equipment with digital tools that help inspectors collect, verify and report quality information consistently. Physical tools provide direct evidence about product characteristics, while digital tools help standardize inspection procedures and maintain traceable records.
What Do Measuring Tools Check?
Measuring tools are used to verify whether products conform to defined dimensions, tolerances, weight, thickness and other measurable specifications. Common examples include calipers, micrometers, rulers, thickness gauges and weighing scales.
The appropriate tool depends on the measurement requirement. A caliper can measure external dimensions, internal dimensions, depth and step measurements, making it suitable for many general product inspections. A micrometer provides greater precision for measuring small thicknesses or external dimensions where tighter tolerances apply. Scales can verify product or packaging weight when weight is part of the buyer's specification.
During an inspection, the inspector compares the measured result with the approved specification or technical drawing rather than simply recording a number. This distinction is important because a measurement only becomes useful quality evidence when it can be evaluated against an established requirement.
What Do Gauges and Functional Tools Verify?
Gauges and functional tools are often used when a product requirement cannot be adequately verified through simple dimensional measurement. They can provide a quick and consistent way to check fit, assembly, thread dimensions, openings, clearances, or other defined characteristics.
For example, go/no go gauges can help determine whether a component falls within an acceptable dimensional range. Thread gauges can verify whether threaded components meet the required profile. Functional testing tools can be used to check whether switches, closures, electrical functions, mechanical components, or other product features operate as specified.
These tools are particularly useful when an importer needs to verify not only whether a product has the correct dimensions, but also whether those dimensions allow the product to function correctly.
When Are NDT Tools Necessary?
Non destructive testing (NDT) tools are used when potential defects cannot be reliably identified through visual inspection or conventional measurement.NDT methods allow inspectors or testing professionals to examine certain material or structural characteristics without damaging the product.
Depending on the product and testing requirement, methods may include ultrasonic testing, coating thickness measurement, or other specialized techniques. For example, coating thickness equipment can help verify whether a surface treatment meets a specified thickness, while ultrasonic methods can be used for certain material or structural inspections.
NDT should not be treated as a standard requirement for every product. The appropriate method depends on the material, product design, applicable specifications and potential failure risks. Where specialized testing is required, importers should define the acceptance criteria and testing method before inspection begins.

Which Physical Inspection Tools Should Importers Know?
Physical inspection tools provide direct measurements and objective evidence that products meet defined specifications. The most appropriate tool depends on the product characteristics being inspected, the required measurement accuracy and the tolerance stated in the buyer's specifications.
How Are Calipers Used During Product Inspection?
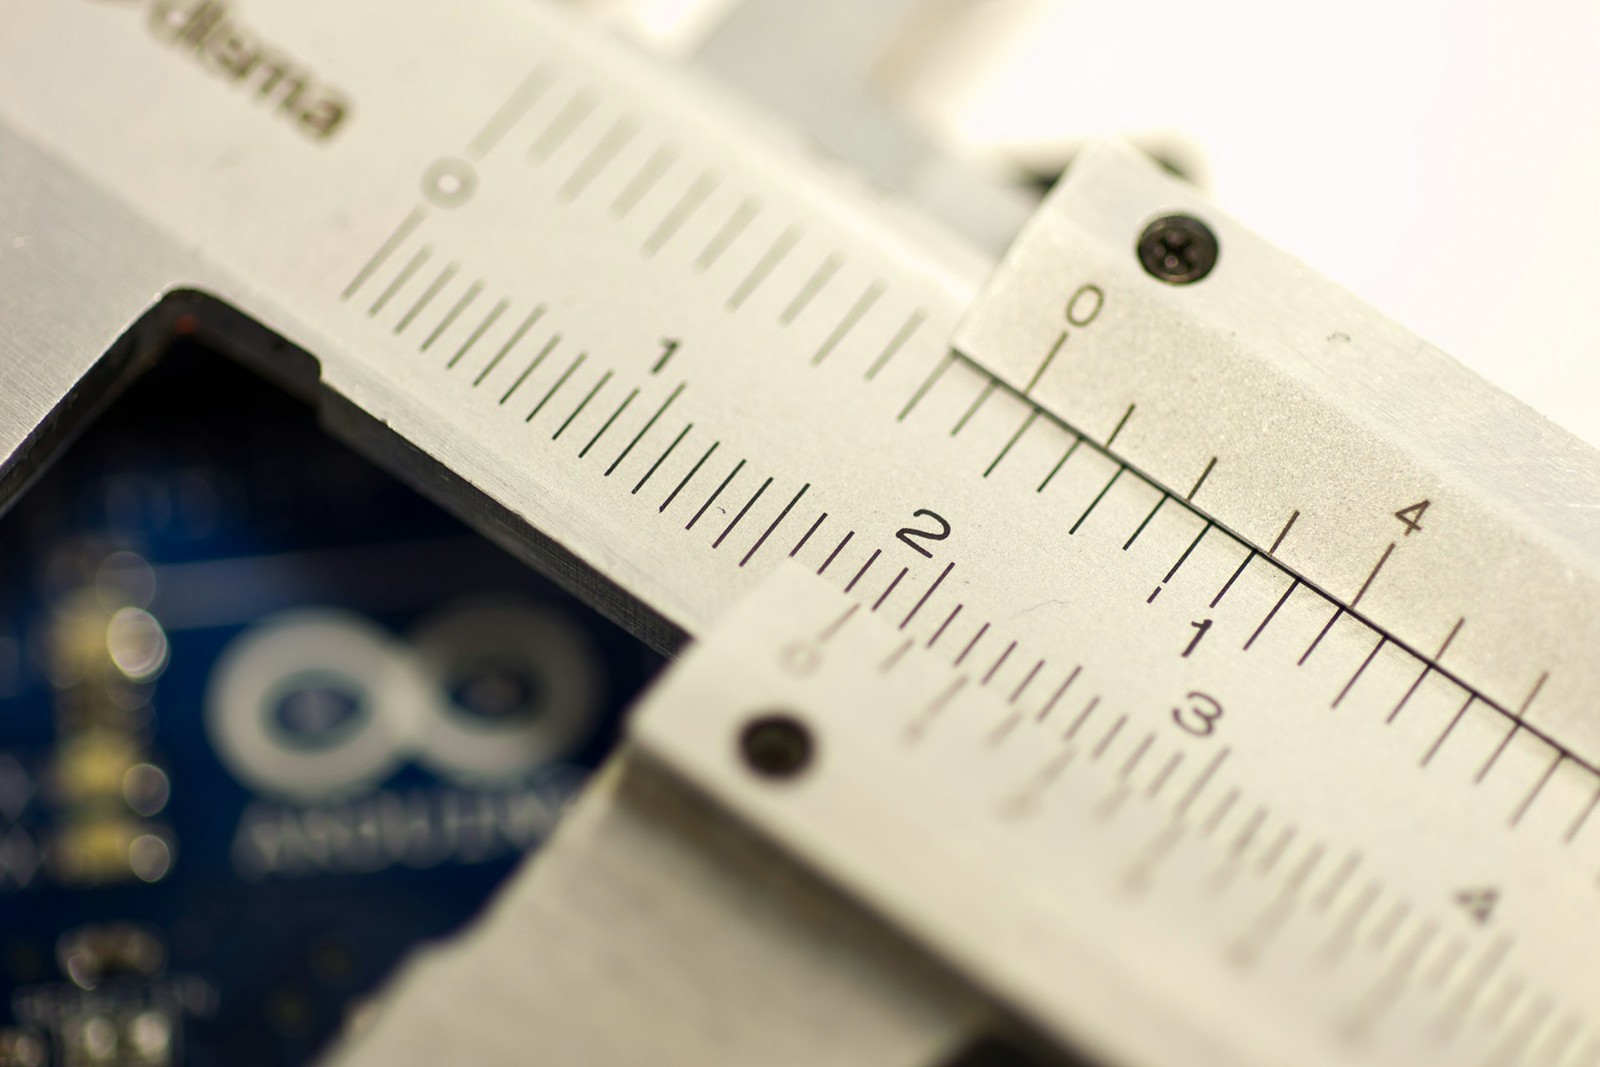
Calipers are among the most commonly used measuring tools in product inspection because they can measure several dimensions with one instrument. Digital calipers can typically be used to check length, width, external diameter, internal diameter, depth and step dimensions.
The inspector should take measurements at appropriate locations and compare the results with the specified tolerance. If measurements vary between samples, recording multiple results can also help reveal production consistency rather than relying on a single measurement.
Read More: Initial Production Fashion Inspection Checklist | Testcoo
When Should Inspectors Use Micrometers?
Micrometers are suitable when a higher level of measurement precision is required than a standard caliper can provide. They are commonly used for measuring small external dimensions, thicknesses and other components where narrow tolerances are specified.
For example, a micrometer may be used to verify the thickness of a metal component or the diameter of a precision manufactured part. In these situations, the tool allows the inspector to determine whether the measured value remains within the specified tolerance.
Importers should not automatically use the most precise tool available. The measurement method should match the product specification and required tolerance. Using a suitable tool also helps inspectors work efficiently during larger sampling inspections.
How Do Gauges Help Verify Product Requirements?
Gauges can provide fast and repeatable checks for specific product characteristics. Unlike general measuring instruments, many gauges are designed for one particular dimension, profile, or functional requirement.
Because gauges are usually designed for specific applications, the correct gauge must be selected according to the product specification. Gauge condition and calibration should also be controlled to ensure that inspection results remain reliable.
When Should Inspectors Use NDT Equipment?
NDT equipment becomes relevant when visual inspection and standard measurement cannot provide sufficient information about a product's material, coating, or structural condition. The method should be selected according to the potential defect and the technical requirements of the product.
For importers, the key consideration is not simply whether an NDT tool is available, but whether the testing method can provide meaningful evidence against the applicable product specification or standard.
Which Digital Tools Improve Quality Inspection?
Digital inspection tools turn individual inspection findings into standardized, traceable quality records. They complement physical inspection equipment by helping inspectors follow defined criteria, record results accurately, attach photographic evidence and produce reports that buyers can review and act upon.
How Do Digital Inspection Checklists Standardize Checks?
Digital inspection checklists help convert product specifications and inspection requirements into structured inspection points. Instead of relying on different inspectors to interpret requirements independently, buyers can define the characteristics that need to be checked and the acceptance criteria that apply.
A checklist may include appearance, dimensions, workmanship, functionality, packaging, labeling, quantity and other product specific requirements. It can also incorporate sampling requirements and defect classifications where applicable.
This standardization is particularly useful for importers working with multiple suppliers or inspection locations. A consistent checklist helps ensure that the same critical requirements are reviewed across different production orders.
Read More: Product Inspection Checklist for Quality Control | Testcoo
How Can Mobile Inspection Apps Improve On Site Data Collection?
Mobile inspection apps allow inspectors to record measurements, observations, defect details, photographs and other findings directly during an on site inspection. This reduces reliance on paper records and manual data transfer after the inspection.
Mobile data collection can also help improve reporting speed. Instead of manually consolidating handwritten records after returning from the factory, inspection information can move through a structured digital workflow.
How Does Inspection Reporting Software Improve Follow Up?
Inspection reporting software helps turn field inspection data into structured reports that buyers can review and use for follow up. A report can bring together inspection results, defect classifications, photographs, measurements, sampling information and other relevant evidence.
Digital reporting is particularly useful when an inspection identifies nonconformities. Buyers can use the documented findings to communicate with suppliers, request corrective action and compare subsequent inspection results with previous records.
When inspection reports are connected to supplier and order information, historical quality data can also become useful for monitoring supplier performance and identifying recurring quality problems.
Which Inspection Tools Should Be Used Before Shipment?
The right inspection tool depends on when the inspection takes place and what quality risk needs to be verified. The same product may require different tools during production, final inspection and container loading because each stage has a different quality objective.
What Tools Are Useful During Pre Shipment Inspection?
Pre shipment inspection focuses on verifying finished or substantially completed products before they are released for shipment. Inspectors may use calipers, micrometers, gauges, scales, functional testing equipment, visual inspection methods and digital checklists depending on the product requirements.
The purpose is not simply to collect measurements. Each inspection tool should be linked to a defined quality requirement so that the resulting evidence can support a clear acceptance decision.
Which Tools Support During Production Inspection?
During Production Inspection (DUPRO), inspection takes place while manufacturing is still underway. This creates an opportunity to identify defects before the entire order is completed.
Inspectors may use measuring tools, visual inspection methods, functional checks and digital inspection records to evaluate products at an appropriate production stage. For example, dimensional measurements can reveal whether a production process is consistently producing parts outside tolerance, while visual checks can identify recurring workmanship problems.
Because production is still ongoing, findings from this stage can be communicated to the supplier while corrective action is still possible. This makes production stage inspection particularly useful for identifying process related problems before they affect the full order.
What Tools Are Used During Container Loading?
Loading Supervision (LS) has a different focus from product inspection. It is primarily concerned with shipment quantity, packaging condition, carton identification, shipping marks, loading practices and the condition of goods at the time of loading.
Inspectors may use quantity records, visual inspection, photographs and digital reporting tools to document the loading process. Product measuring tools are generally less central at this stage unless a specific product characteristic needs to be verified.
Photographic records are particularly useful during container loading because they can document carton condition, loading sequence, container condition and other shipment details. These records can provide evidence if questions arise after the goods leave the factory.
How Should Inspectors Choose the Right Inspection Tool?
Inspection tools should be selected according to the product specification, inspection criteria, measurement accuracy and quality risks involved. The goal is not to use the greatest number of tools, but to use tools that can provide reliable evidence for the characteristics that matter.
Does the Product Specification Determine the Tool?
The product specification should be the starting point for selecting inspection tools. Technical drawings, dimensional tolerances, material requirements, functional specifications, packaging requirements and applicable standards determine what needs to be verified and how it can be measured.
This approach also helps avoid unnecessary measurements. Inspectors can focus on characteristics that have defined acceptance criteria and meaningful quality implications.
When Is Simple Measurement Enough?
Simple measurement tools are often sufficient when the requirement involves straightforward dimensions, weight, appearance, or basic functionality. Calipers, rulers, scales, gauges and visual inspection methods can cover many routine product inspection requirements.
The key is whether the tool provides sufficient accuracy for the specified tolerance. If the required tolerance is wider than the tool's measurement capability, a simple tool may be appropriate. When tighter tolerances or specialized characteristics are involved, a more precise or specialized method may be necessary.
When Should Inspection Be Combined With Laboratory Testing?
Physical inspection cannot verify every product characteristic. Laboratory testing may be necessary when quality requirements involve chemical composition, restricted substances, flammability, colorfastness, material performance, electrical safety, or other properties that cannot be reliably assessed through routine inspection tools.
Inspection and laboratory testing should therefore be treated as complementary controls. The appropriate combination depends on the product, destination market, applicable requirements and buyer's risk assessment.
Frequently Asked Questions
1.What Tools Are Used for Quality Inspection?
Common quality inspection tools include calipers, micrometers, gauges, scales, thickness gauges, functional testing equipment and NDT devices. Digital checklists, mobile inspection apps and reporting software are also used to record and manage inspection results.
2.What Is the Most Common Tool Used in Product Inspection?
Calipers are among the most commonly used tools in product inspection because they can measure length, width, depth, internal dimensions and external dimensions. They are suitable for many general dimensional checks during manufacturing and pre shipment inspections.
3.What Tools Are Used During Pre Shipment Inspection?
Pre shipment inspections commonly use measuring tools, gauges, scales, visual inspection methods, functional testing equipment and digital checklists. The specific tools depend on the product specifications, required tolerances, testing criteria and quality risks being evaluated.
4.Are Digital Tools Necessary for Quality Inspection?
Digital tools are not required for every inspection, but they can improve consistency, traceability and reporting efficiency. Digital checklists, mobile inspection apps and reporting systems help inspectors record measurements, photographs, defects and inspection results in a structured format.
5.When Should Inspection Be Combined With Laboratory Testing?
Inspection should be combined with laboratory testing when product requirements involve characteristics that physical inspection cannot reliably verify, such as chemical composition, restricted substances, flammability, colorfastness, material performance or certain safety requirements.
How Can Testcoo Support Product Inspection and Quality Control?
Testcoo combines trained inspectors, product inspection services, supplier quality management support, laboratory testing coordination and digital inspection management to help importers verify product quality before shipment. Depending on the product and inspection objective, Testcoo inspectors can use appropriate measuring equipment, gauges, functional testing methods, visual inspection techniques and digital checklists to evaluate products against buyer specifications. During production, pre shipment, or container loading inspections, inspection findings can be documented with measurements, photographs, defect information and structured reports, while relevant third party laboratory testing can be coordinated when product requirements go beyond what physical inspection can verify. Through Testcoo's online platform, buyers can also manage inspection orders, requirements, scheduling, inspection status and reports within a more connected workflow. By combining the right inspection tools with trained inspection professionals and digital quality records, Testcoo helps importers identify product quality risks before shipment and maintain greater visibility across their supplier quality processes.




Free Sample Report Performance Quality Control
Download a sample report to keep control of your supply chain!

Featured Articles
 AQL Table | How to Read It
 TOP 10 Common Defects in Garments Quality Inspection
 Product Packaging and Shipment Label requirements for Amazon FBA
 What Is ASTM-F2413-18? Protective Footwear Standard
 How to Conduct Third-Party Quality Control Inspections for Electric Scooters
 SMETA Audit-What is SMETA Audit?
 TESTCOO Supplier Verification/Certification Service SLCP, Higg FEM, GRS, GOTS
 Quality Control Inspection Company in China
 What is Quality Inspection? A Complete Guide
 Guidelines for Product Inspection in India
Category
- Production Inspection Service
- Factory Audit
- Softline Inspection
- Hardline Inspection
- Electrics Inspection
- Certification
- Checklist
- Manufacturers
- Quality Assurance Basics
- Products Recall
- AQL
- Guidence and Standard
- News
- Supplier Management
- Amazon
- Protective Equipment
- e-commerce quality control
- Indian Manufacturing
- Soft Goods Quality Control
- Supply Chain Management
- Supply Chain Resilience
- E-Commerce Quality Control
- ISO 2859
- Supply Chain Optimization
- Garment Industry
- Higg Index